Restaurant Design
Restaurant Layout & Floor Plan
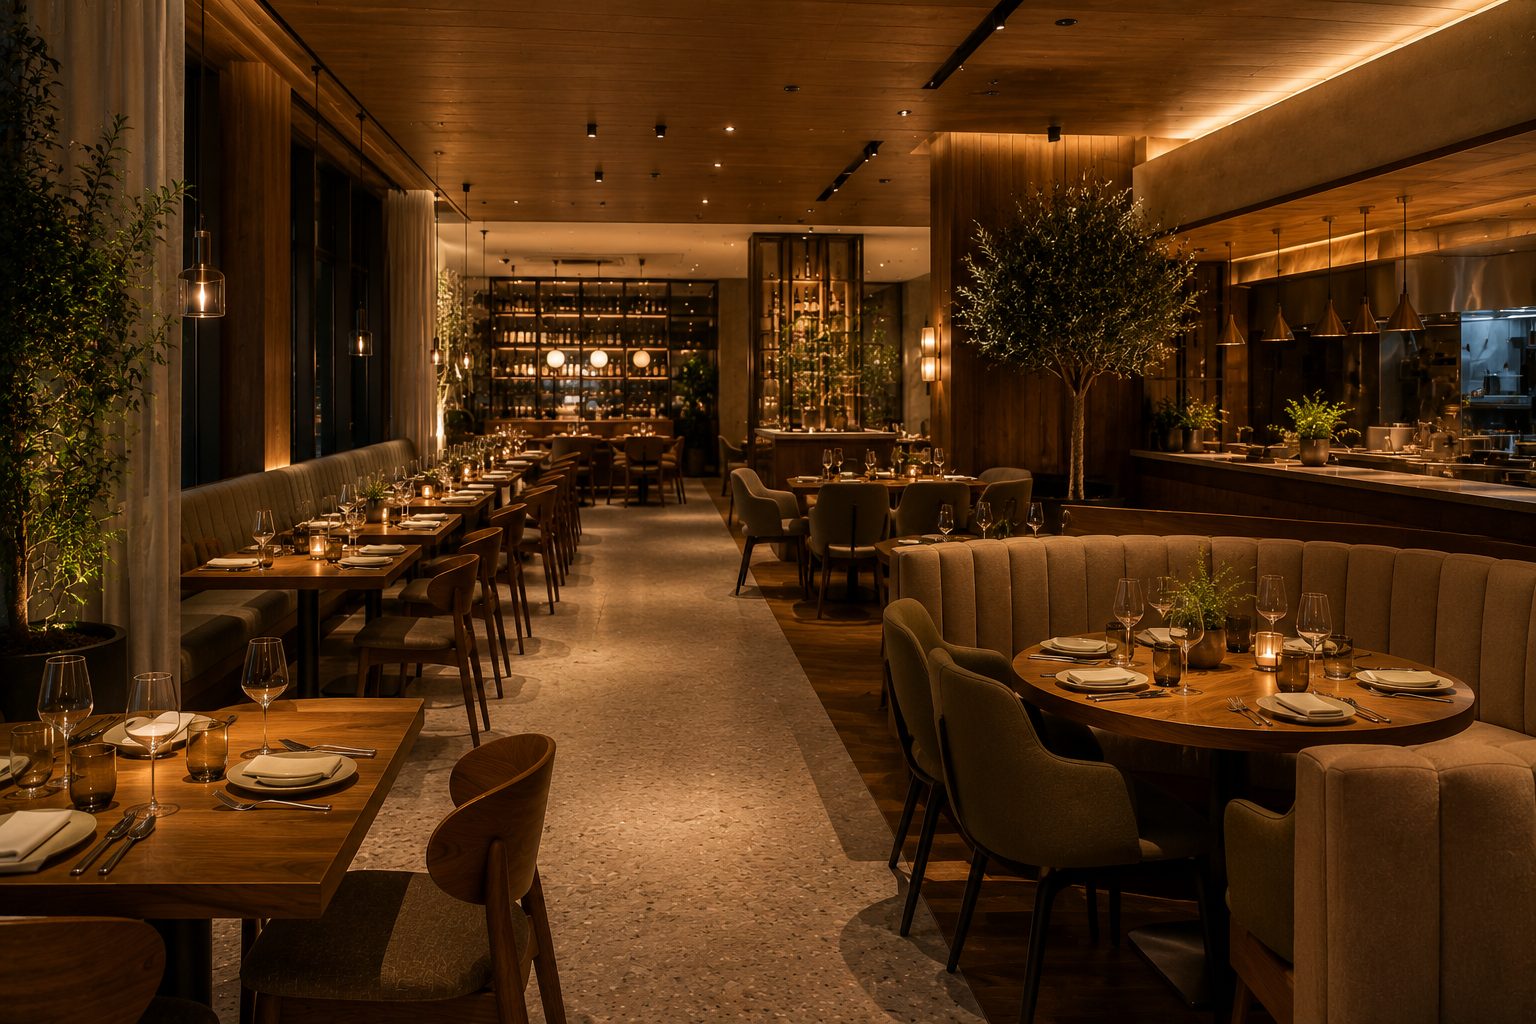
The hall layout shapes both the guest's experience — from the moment they walk in to when they sit down — and the restaurant's capacity. A good plan increases occupancy and comfort alike.
What does it cover?
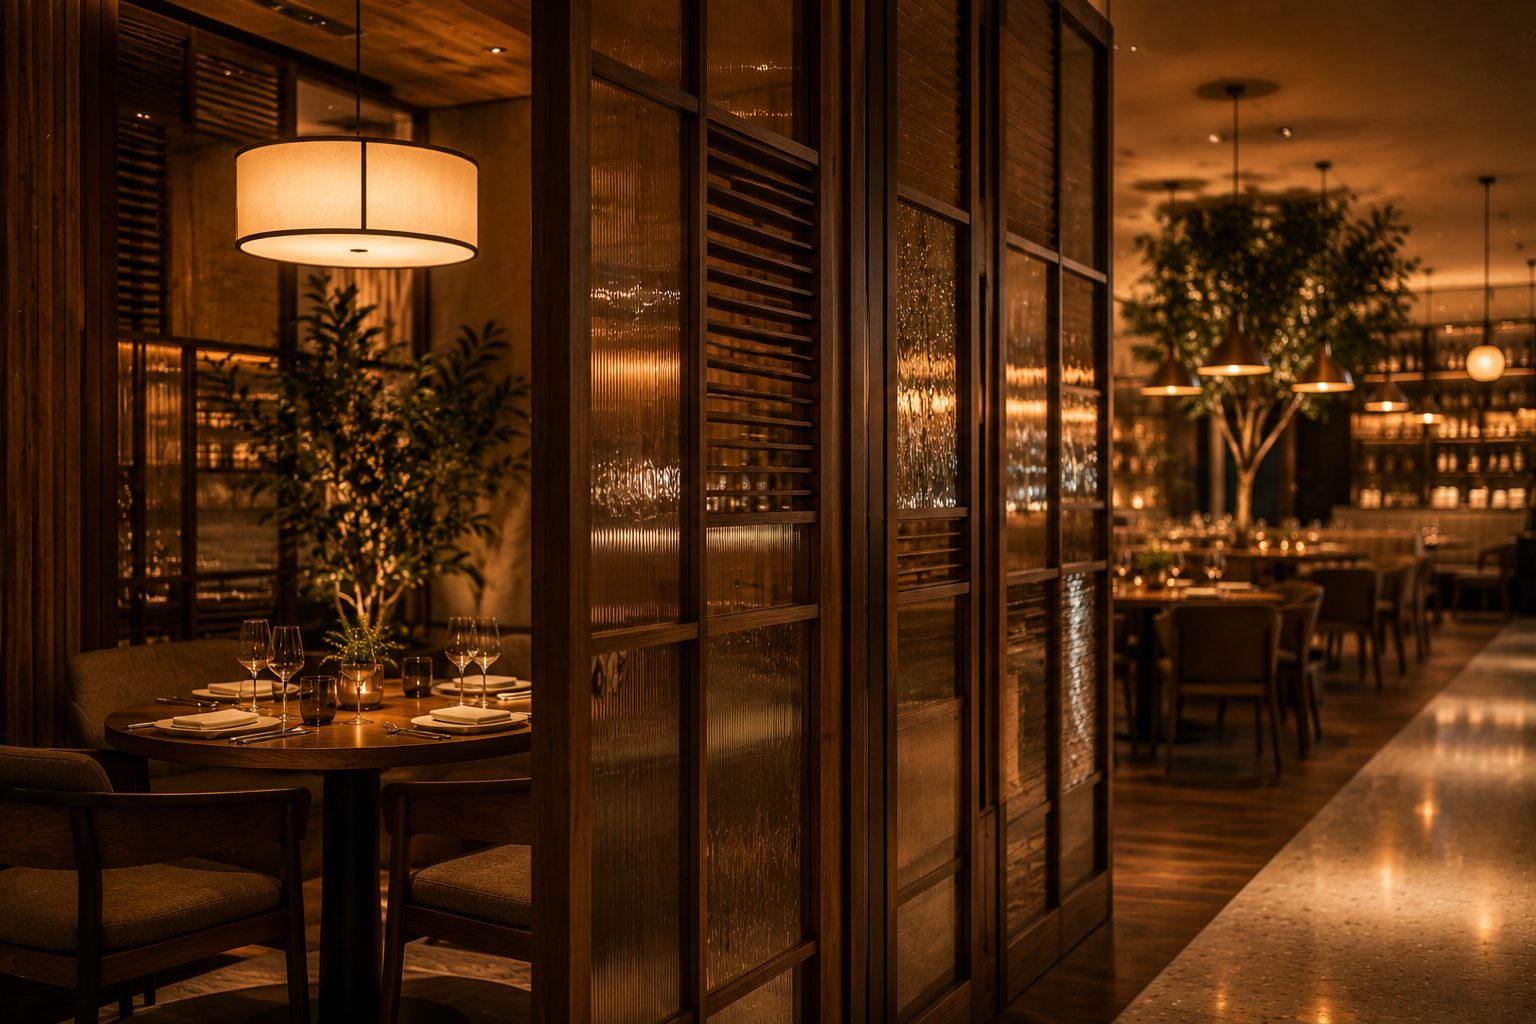
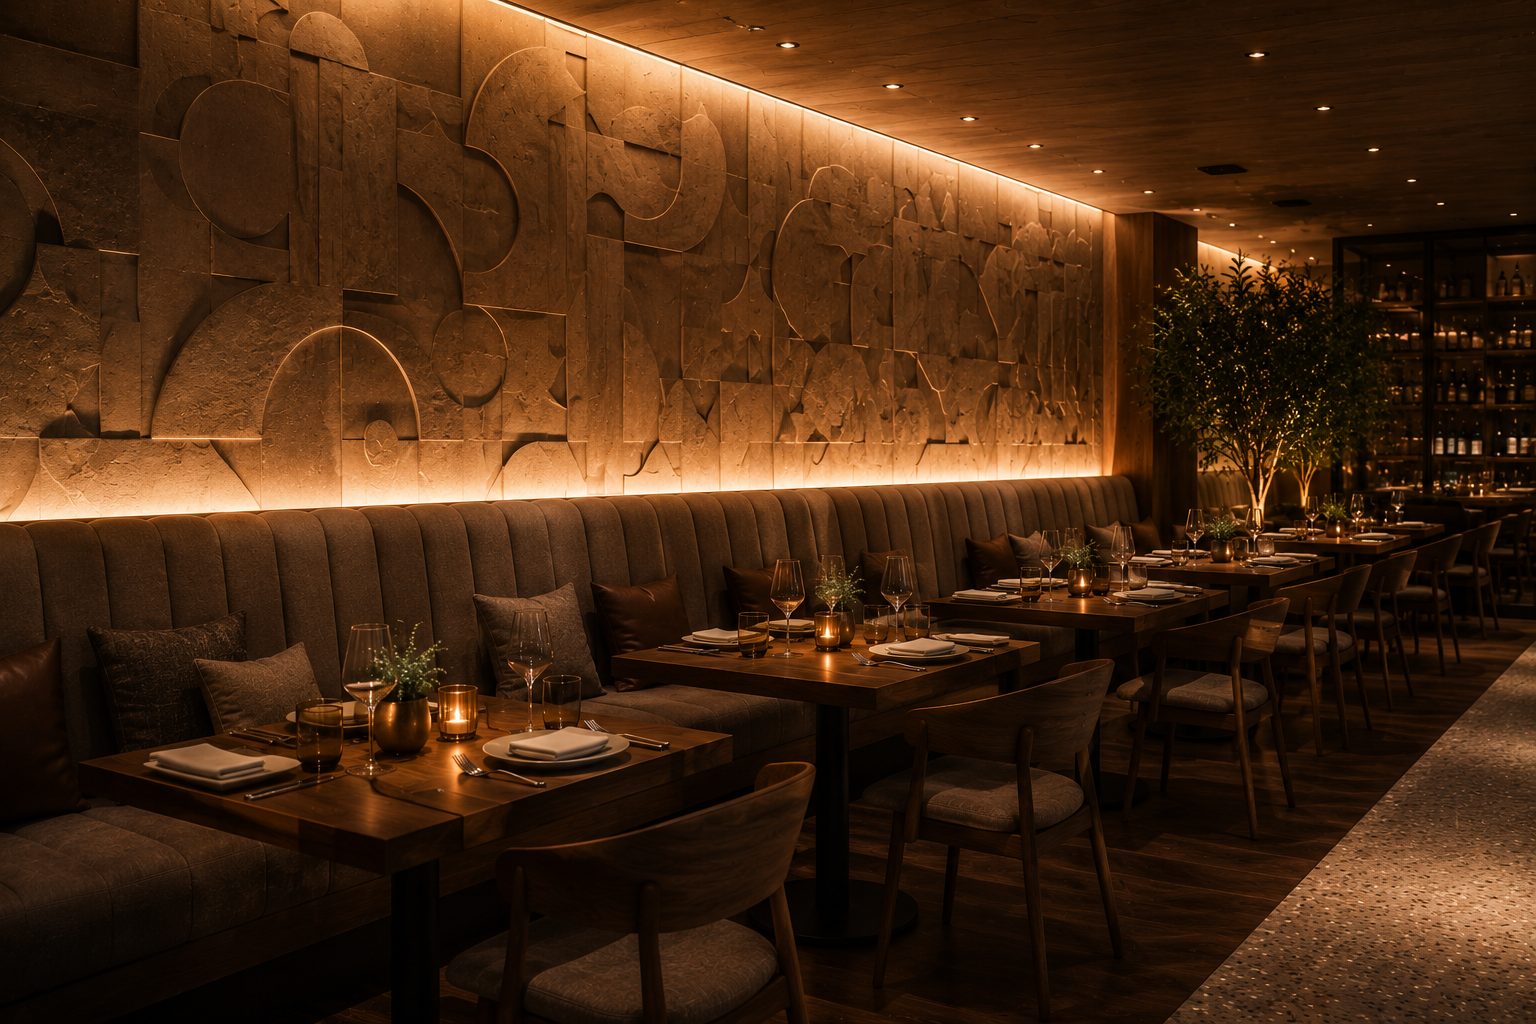
The hall is the holistic arrangement of entrance/reception, table zones, dividers/screens, banquette lines and service stations.
- Zoning: Quiet corners, a lively central area, a private/group section.
- Dividers: Screens that give privacy without breaking the open plan.
- Capacity: The optimum number of tables without sacrificing comfort.
Why does it matter?
- Capacity/comfort balance: The right table spacing protects both revenue and satisfaction.
- Atmosphere zones: Different guest groups are guided to the right area.
- Flow: Service and guest paths do not cross.
How we handle it at Standchi
We lay out the hall in 3D and clarify the zoning scenarios together, then produce the banquette lines, dividers and decorative walls to your dimensions and ship them modularly.
Let's design your hall layout solution together
Let's get this detail right in your café, restaurant, store or mall kiosk project — we'll manufacture it to measure and ship it.
Get a Quote Restaurant Design Gallery