Café Design
Restaurant & Café Seating Layout
The seating layout determines how many guests can enjoy their time within the same floor area. A good plan makes both the lone worker and a large group happy in the same space.
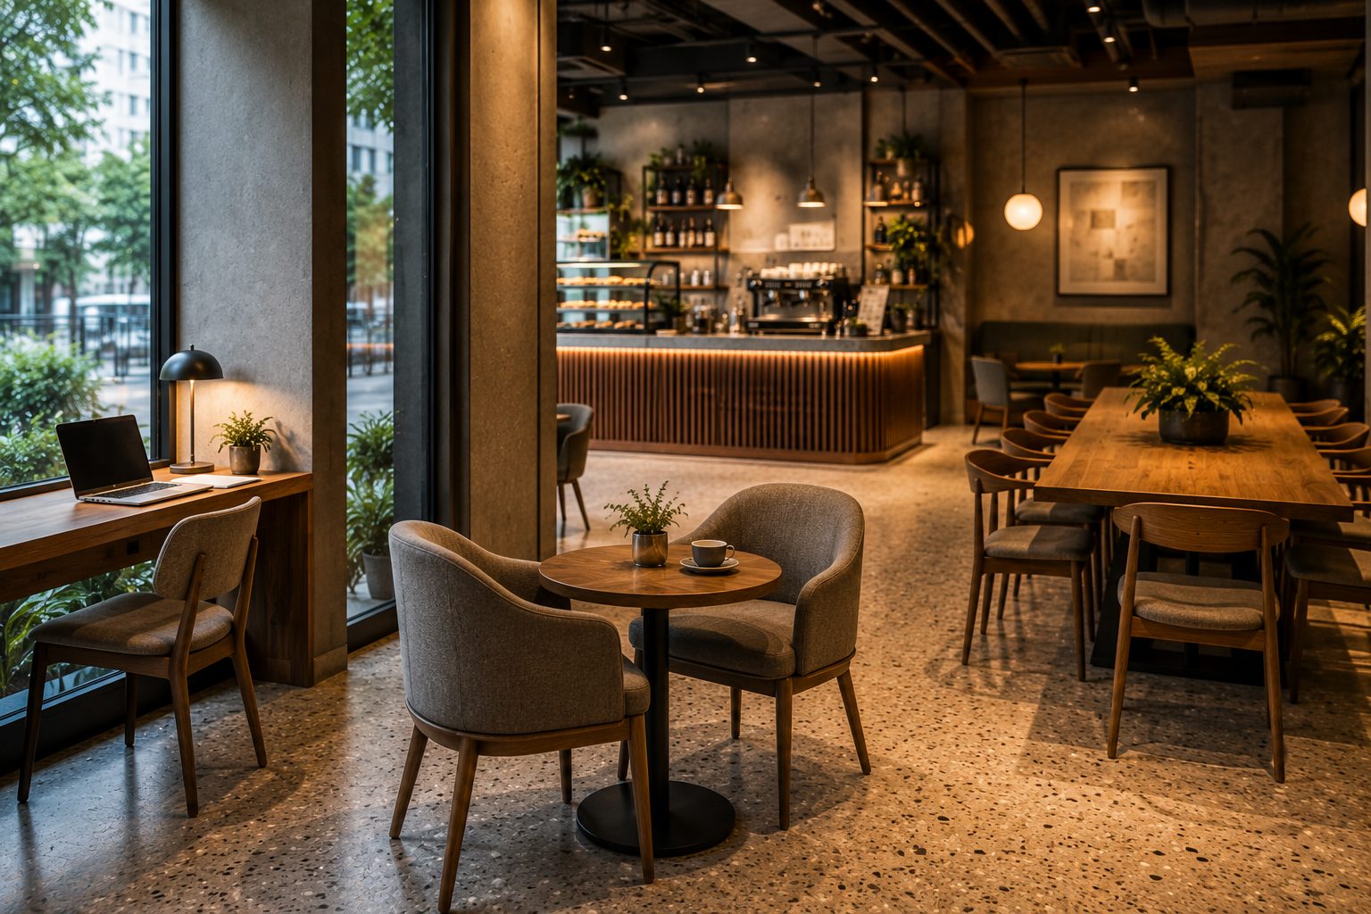
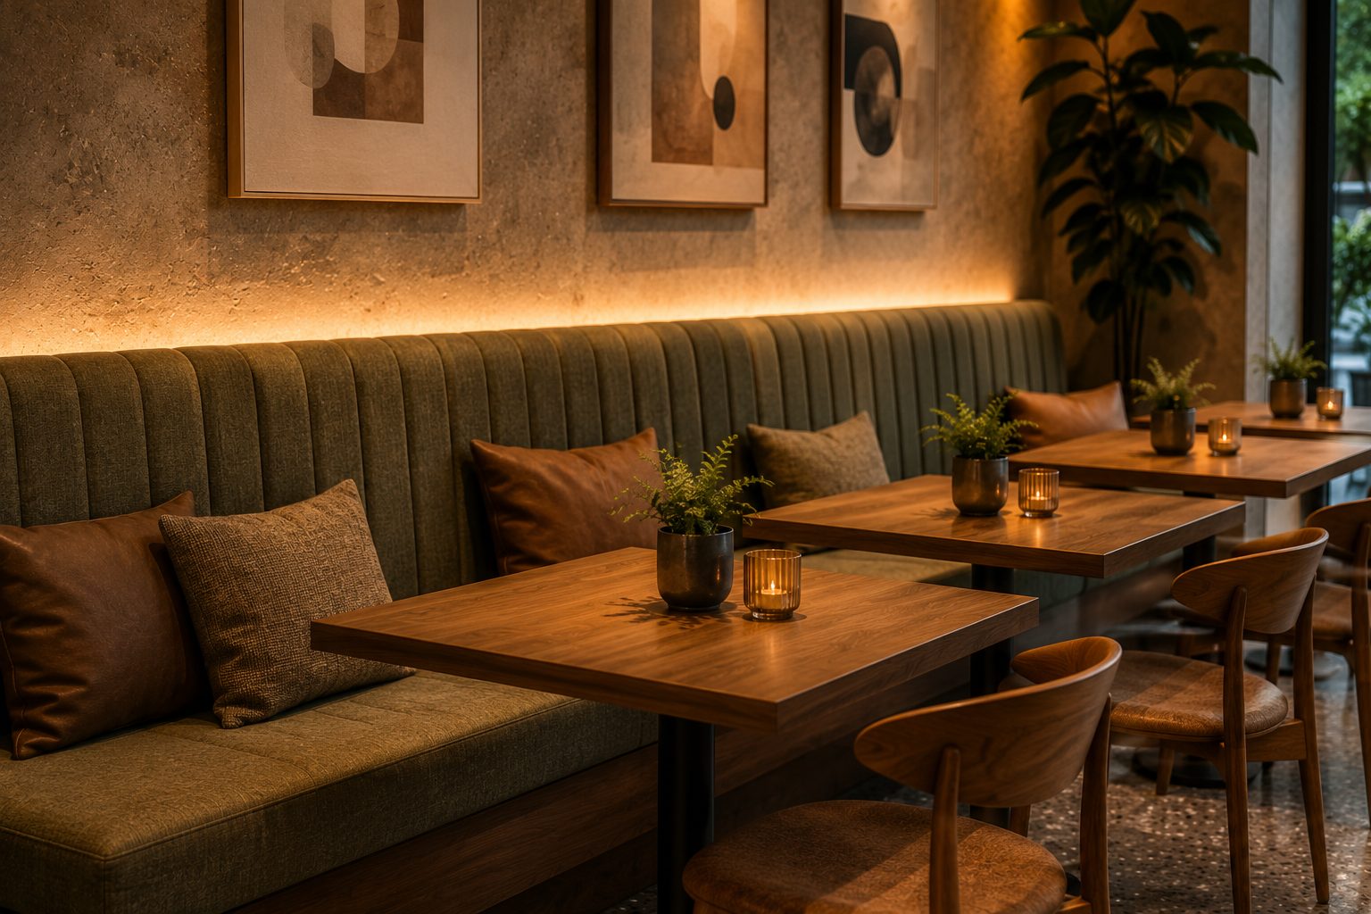
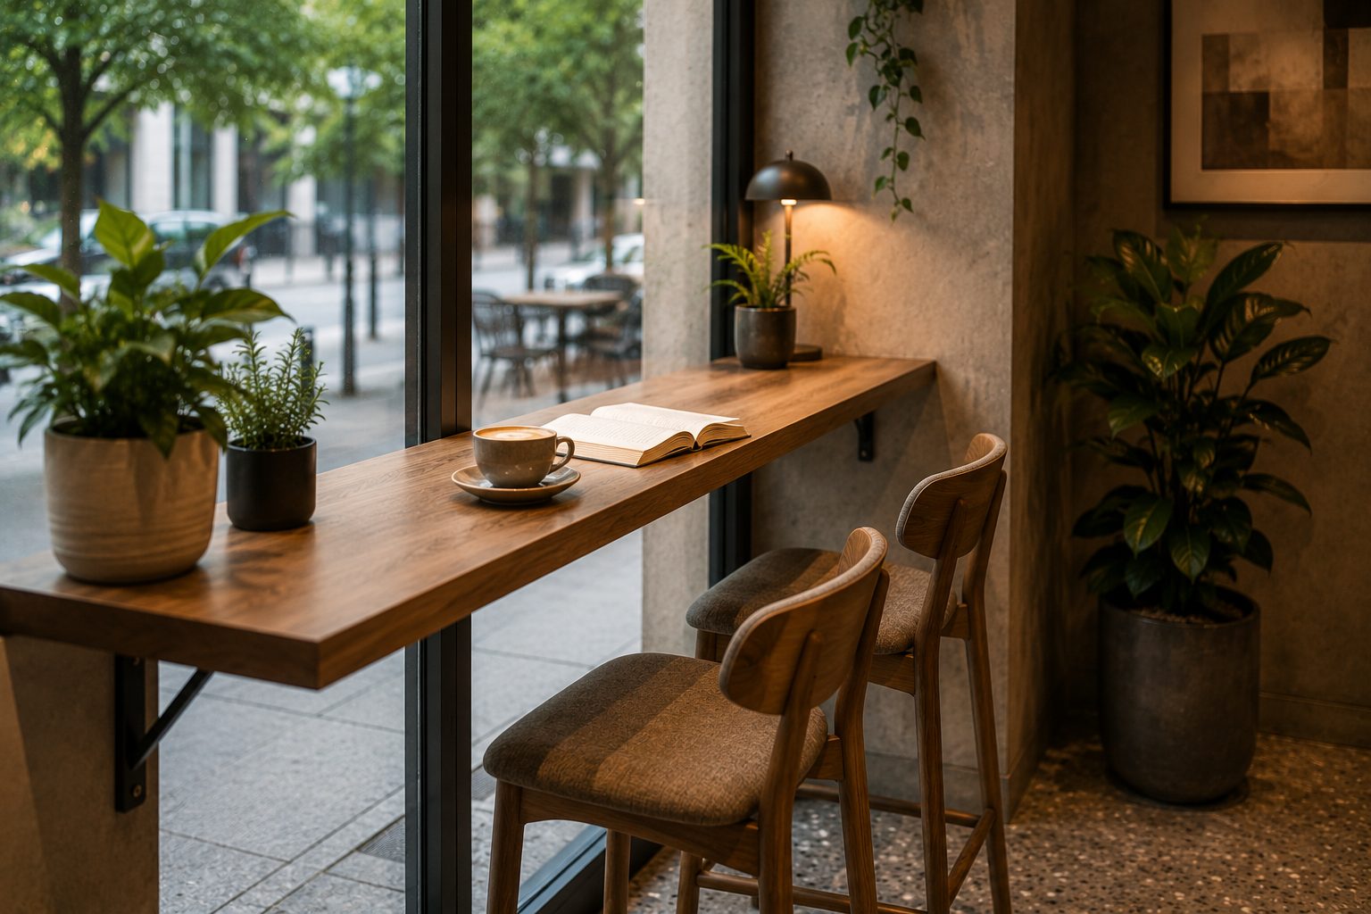
What does it cover?
The seating scheme is the joint planning of table-and-chair groups, banquette seating, bar stools and single window-side spots.
- Variety: A single work nook, an intimate table for two, a large table for groups.
- Circulation: Easy passage even when chairs are pulled out.
- Comfort: The right table/seat height and upholstery.
Why does it matter?
- Occupancy: A variety of tables suited to different group sizes lowers the empty-table rate.
- Dwell time: Comfortable seating keeps guests longer.
- Accessibility: Wheelchair and pram access must be easy.
How we handle it at Standchi
We lay out seating scenarios in 3D to suit your floor area and clarify the occupancy-comfort balance together. We produce and ship the banquette units, tables and decorative dividers to your dimensions.
Let's design your seating layout solution together
Let's get this detail right in your café, restaurant, store or mall kiosk project — we'll manufacture it to measure and ship it.
Get a Quote Café Design Gallery