Coffee Shop & Café Interior Design
A café is judged in the first ten seconds — the counter you see, the seat you want, the light on the table. We treat coffee shop design and build as one job: the café interior design, the custom millwork, and a shipment that arrives ready to assemble.
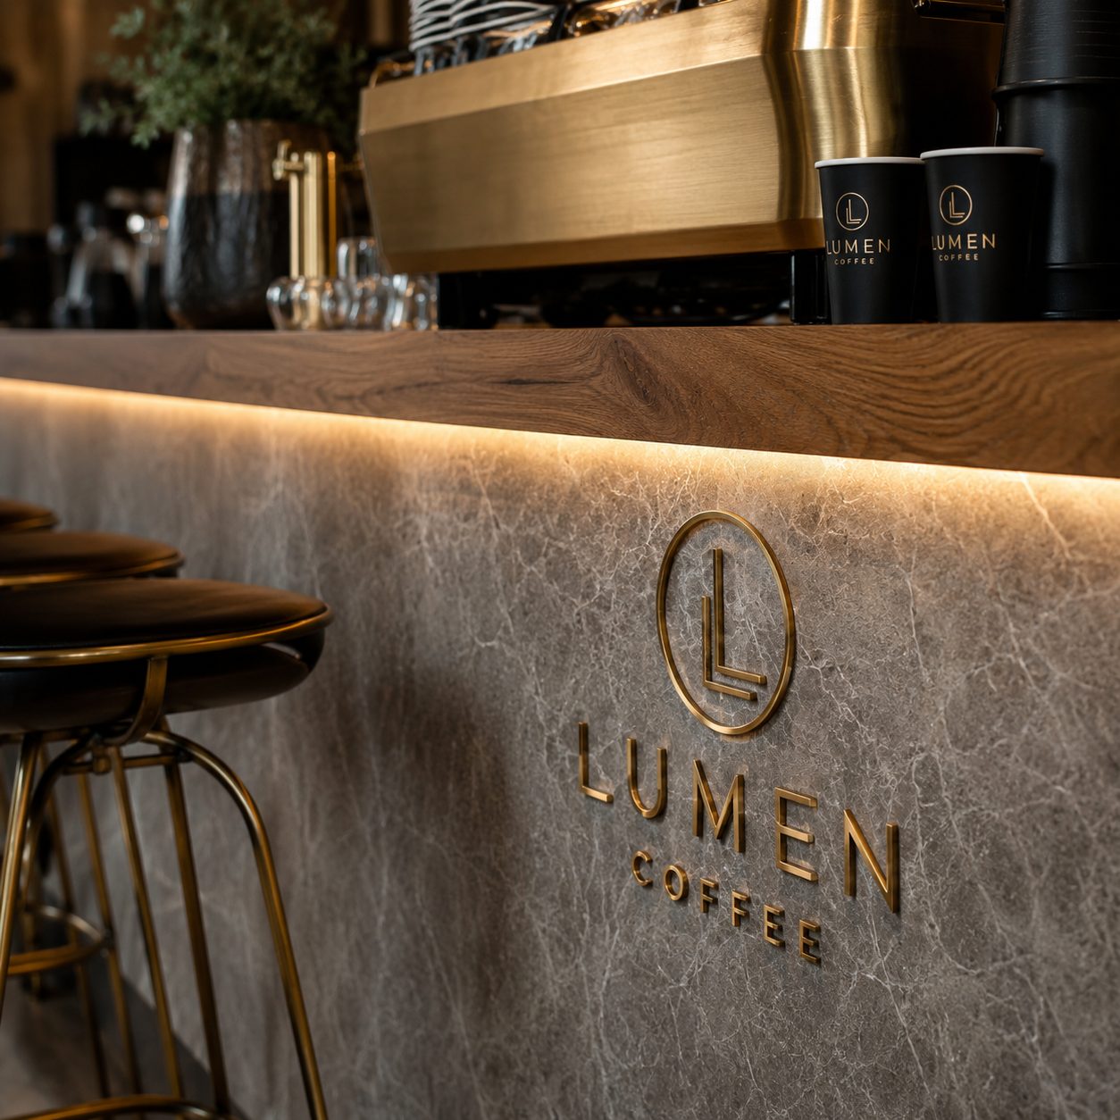
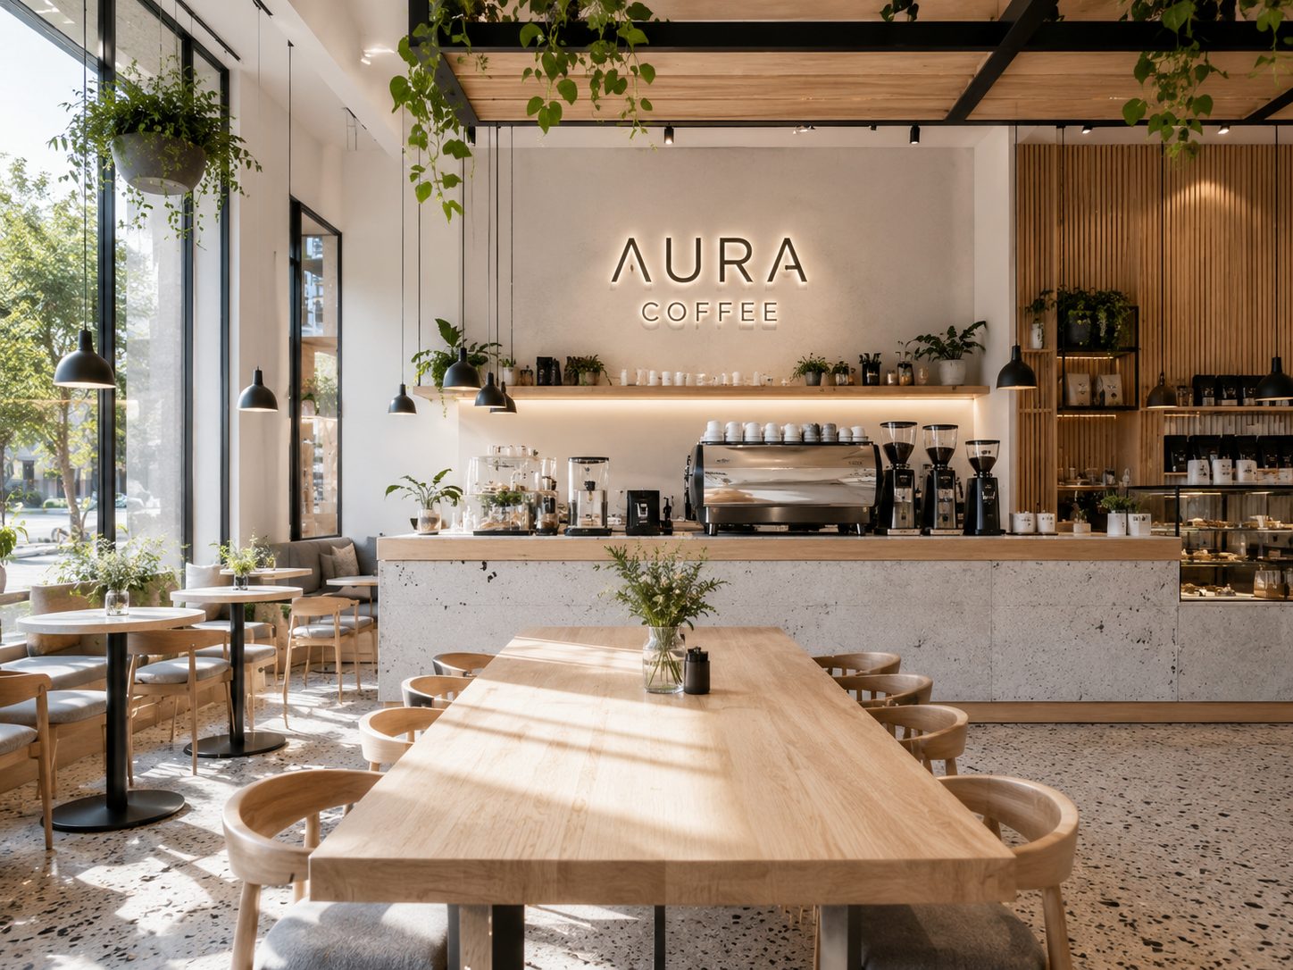
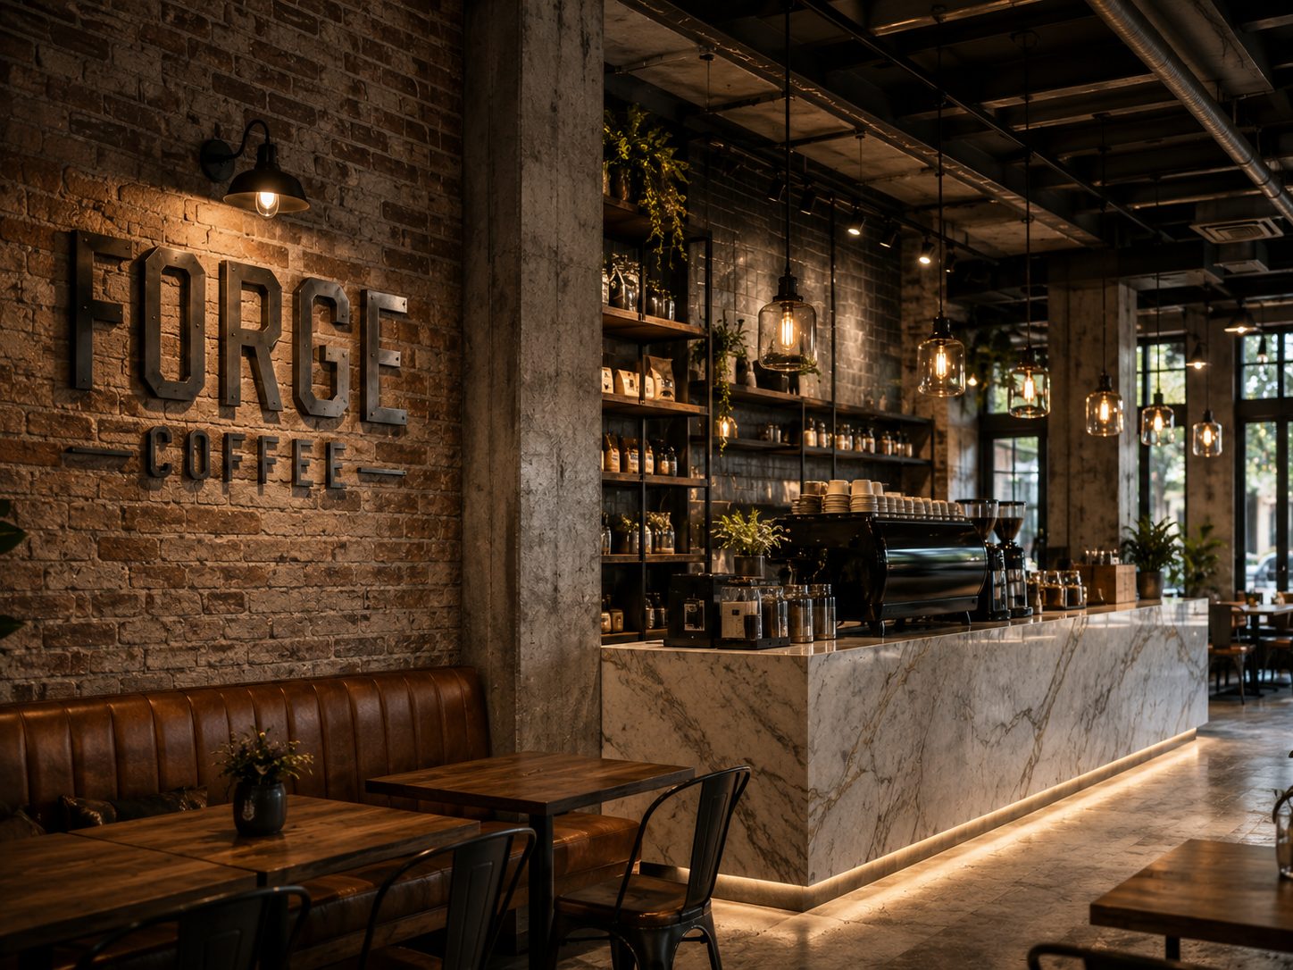
One team for café design and build
Most café projects are split three ways: an interior designer draws it, a local joinery shop interprets the drawings, and someone else assembles whatever turns up. Standchi is a café design and build company — concept, 3D design, custom millwork and bespoke joinery come from one team and one Istanbul workshop.
- Design: layout, queue line, seating mix, lighting and brand surfaces resolved together.
- Manufacture: bar counter, back bar, banquettes, shelving and feature surfaces produced to measure.
- Delivery: flat pack shipping worldwide with numbered parts and video-guided installation — no crew to fly in.
What a café fit out covers
A coffee shop lives or dies on a handful of details. Each has its own page:
- Bar & coffee counter — barista ergonomics, machine layout, front panels and worktops.
- Seating layout — capacity per m² weighed against the comfort that makes people stay.
- Lighting — ambient, task and accent layers that hold up from morning to evening.
- Decorative surfaces — the feature wall that ends up in every photo.
Opening in a mall food court instead? See mall kiosk design.
Why isn't there a fixed price on this page?
Because the price is set by the material, not the dimensions. The same counter can be built from a sheet that costs €100 and from one that costs €500 — same drawing, same size, a fivefold difference. And form sets the labour: curves, radii and 45° mitred joints are finished by hand, turning a twenty-five-day job into thirty-two.
So a number given without a detailed project is a guess, not a price. If you have drawings, send them and we price to scope. If you don't, we draw it: €750 for an exhibition stand, mall stand or kiosk, or product display unit up to 12 m² (the unit’s own footprint, not the rented space), €1,000 above 12 m² and for a café, restaurant, store or showroom — and the whole fee is deducted from the production invoice if we also manufacture.
How we handle it at Standchi
We start from your floor plan and your menu: concept and layout first, then a full 3D design you approve, then production with photo and video updates at every stage. Everything is test-assembled in the workshop before it is packed, then shipped as numbered flat pack modules — your own team or a local fitter puts it together in days.
No site visit is needed. We guide the survey remotely and tell you exactly what to measure and photograph — see how we work.
Let's design a café people come back to
Send us your floor plan and menu — we'll design the café, manufacture it in our workshop and ship it ready for easy installation.
Get a Quote How We Work